 Mount Vernon
 Board and batten has become one of the most requested siding profiles in and around Clear Lake, and it's easy to see why. The vertical lines read as modern farmhouse, craftsman, or Pacific Northwest lodge depending on how you trim it out, and it looks equally at home on a new build tucked under fir trees as it does on an older Skagit County farmhouse getting a facelift. But board and batten is also one of the least forgiving siding profiles to install badly. Every vertical seam, every batten strip, and every joint is a place water can find its way behind the cladding if the details aren't right — and in a climate like ours, those details matter more than the style choice itself.
This page covers what board and batten actually needs to hold up around Clear Lake, what a correct installation looks like, and why we install it exclusively in James Hardie fiber cement rather than the wood, engineered-wood, or vinyl versions of the same look.
Why Board & Batten Needs Extra Attention in This Climate
Skagit County sits in a marine climate that doesn't do siding any favors. Homes around Clear Lake see long stretches of driving rain carried in on wind, salt-tinged air moving up from the Sound, and a moss season that can run from fall through spring without much of a break. On a horizontal lap profile, water sheds down and off relatively simply. Board and batten changes that equation: you've got vertical panel joints, battens fastened directly over seams, and — depending on the design — more total linear footage of joint and fastener penetration per square foot of wall than a standard lap job.
None of that makes board and batten a bad choice. It just means the margin for error on flashing, gapping, and fastening is smaller than it is on other profiles, and it's part of why we're picky about what material goes behind those battens and who installs it.
What Moss and Damp Actually Do to Siding
Moss doesn't just sit on the surface — sustained moisture behind a poorly sealed joint feeds rot in wood-based products, swells the substrate, and eventually telegraphs through the paint film as cracking or lifting. On shaded, tree-covered lots — common around Clear Lake — north- and west-facing walls can stay damp for days after a storm system moves through, which is exactly the condition that turns a minor installation shortcut into a five-year problem instead of a thirty-year wall.
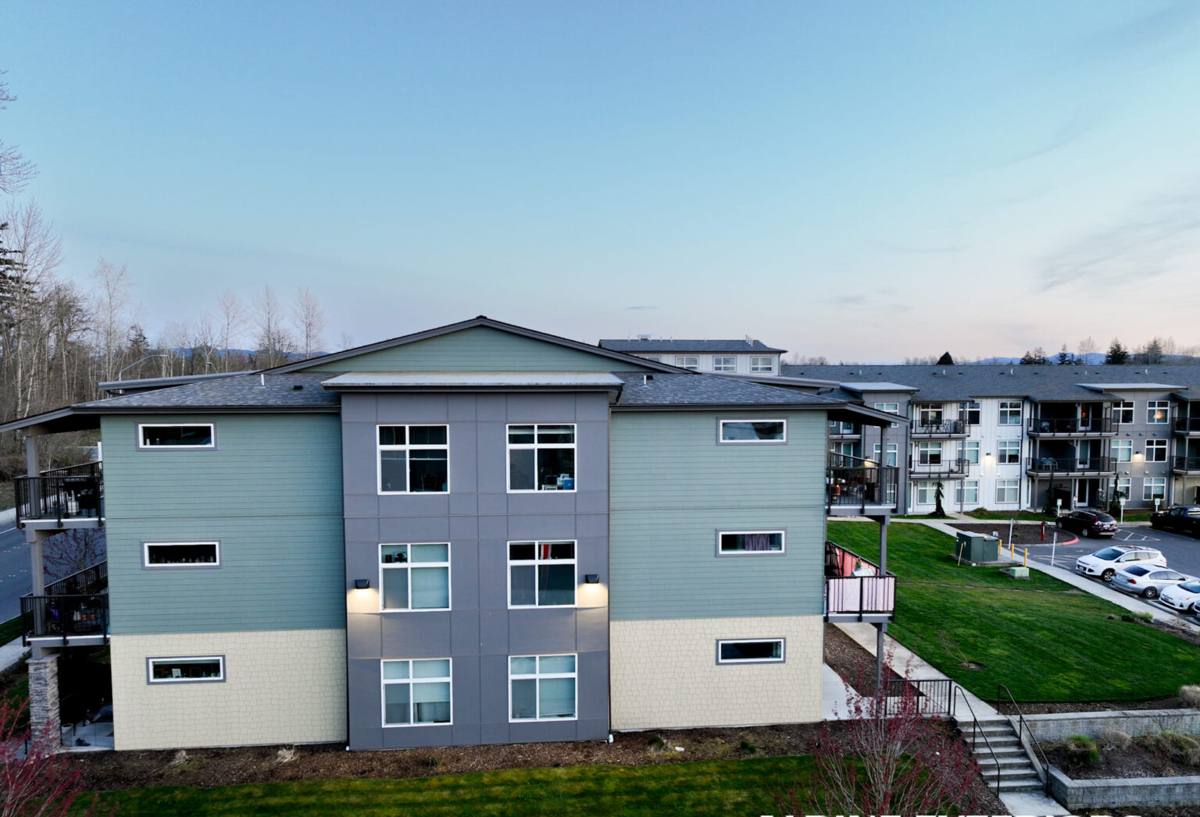
Why We Install Board & Batten in James Hardie, Not Wood or Vinyl
Board and batten is traditionally a wood profile, and there's nothing wrong with that heritage — solid wood siding, done right, can look excellent. The problem is maintenance and moisture behavior over time in a climate like ours. Real wood battens and panels need repainting on a real schedule, are vulnerable to swelling and splitting at the vertical joints, and give pests and rot a foothold if a single batten gets missed during upkeep. Primed spruce and cedar both fall into this category — attractive on day one, high-maintenance by year five in a wet marine climate.
Vinyl board and batten solves the rot problem but introduces its own: it's a thin, flexible material that telegraphs waviness on long vertical runs, can crack in cold snaps, and fades unevenly under UV exposure — and it isn't installed in a way that gives you a true, crisp batten shadow line the way a built-up fiber cement system does.
James Hardie fiber cement board and batten gives us a non-combustible, dimensionally stable panel that doesn't expand and contract the way wood does, holds a factory-applied ColorPlus finish instead of relying on field paint, and is engineered specifically for climates like ours through Hardie's HZ5 product line. That's the whole reason we standardized on one manufacturer instead of offering the cheaper alternatives — we'd rather install one system correctly than offer four systems and hope the wrong one doesn't come back to bite the homeowner in year six.
What a Correct Board & Batten Install Actually Involves
The finished look of board and batten hides most of the work that determines whether it lasts. Almost everything that matters is behind the battens, not on them.
- Weather-resistant barrier installed and lapped correctly before any panel goes up, with special attention to overlaps around windows and doors
- Rigid vertical panels (not thin lap boards trimmed to look vertical) fastened per Hardie's engineering specs — fastener spacing, type, and depth all matter
- Proper gapping at every panel-to-panel and panel-to-trim joint to allow for seasonal movement without forcing water into a tight seam
- Flashing integrated at every horizontal interruption — window heads, roof-to-wall intersections, deck ledgers — not just caulked over
- Battens fastened into the framing or furring, not just into the panel face, so they don't work loose over time
- Kick-out flashing at rooflines that intersect the wall, directing runoff away from the siding field instead of behind it
- A minimum clearance maintained between the bottom of the siding and grade, deck surfaces, or roofing, per manufacturer spec
Skip any one of these and the wall may look identical for the first year or two. The failures that show up on poorly installed board and batten in this region — staining at the base of battens, soft spots at window heads, moss colonizing a joint that never fully dries — usually trace back to one of the items on that list, not to a bad batch of siding.
Board & Batten vs. Other Siding Profiles
Board and batten isn't automatically the right call for every home. Here's how it stacks up against the other profiles we install most often around Clear Lake and the rest of Skagit County.
| Profile | Best fit | Climate consideration |
|---|---|---|
| Board & Batten | Farmhouse, craftsman, modern builds; accent walls or full elevations | More vertical joints to detail correctly; excellent once done right |
| Lap Siding (HardiePlank) | Traditional and transitional homes; most common full-house choice | Simplest water-shedding geometry; forgiving on complex rooflines |
| Shingle/Shake Panel | Cottage or coastal-influenced styling, gables and accents | Higher detail texture holds moss longer if under-ventilated tree cover |
| Mixed Profile | Board & batten gables over lap-sided main walls | Common in this area; needs clean transition flashing between profiles |
Common Board & Batten Mistakes We See Around Clear Lake
A fair amount of our repair and replacement work in this area isn't storm damage — it's correcting an installation that was never right to begin with. The recurring issues we run into on board and batten specifically:
- Battens caulked to the panel with no gap, trapping moisture against the substrate instead of letting it dry
- Panels fastened too close to the edge, causing cracking that then opens a path for water
- Missing or undersized flashing above windows, which shows up as staining or soffit damage a season or two later
- Siding run too close to grade, decks, or roof lines, wicking moisture up from below
- Battens spaced for looks rather than tied to the underlying framing, leading to loose battens within a few years
Every one of these is preventable with correct layout and flashing at the time of install — they're not maintenance issues that show up no matter what you do, they're install-quality issues.
Our Process for a Clear Lake Board & Batten Project
We treat board and batten as a full re-siding job, not a cosmetic swap, because the WRB and flashing details underneath are what actually determine performance.
1. On-Site Assessment
We walk the exterior, check for existing moisture or rot damage (particularly at grade, deck ledgers, and window heads), and talk through where a full board and batten treatment makes sense versus a mixed-profile approach.
2. Tear-Off and Inspection
Old siding comes off down to the sheathing so we can inspect for hidden damage before anything new goes up — this is where problems from a prior install usually surface.
3. Weather Barrier and Flashing
New WRB, correctly lapped, with flashing detailed at every window, door, and roof intersection before a single panel is hung.
4. Panel and Batten Installation
Hardie panels installed to manufacturer fastening spec, followed by battens fastened into framing with proper gapping throughout.
5. Finish and Walkthrough
Trim, caulking at appropriate joints only (not as a substitute for flashing), and a final walkthrough so you understand what was done and why.
What Board & Batten Costs to Do Right
Board and batten typically runs somewhat higher than a standard lap job on the same wall area, mostly due to labor — more linear footage of trim and batten to cut, fasten, and detail. Exact numbers depend heavily on your home's size, tear-off condition, and how much trim and flashing work is involved, but the factors below drive most of the variation we see on Clear Lake projects.
| Cost factor | Why it matters |
|---|---|
| Wall complexity | Gables, dormers, and roof intersections multiply flashing and cut work |
| Existing substrate condition | Rot or damage found at tear-off adds sheathing repair before siding can go on |
| Full-elevation vs. accent use | Board and batten on gables only costs less than a full-house treatment |
| Trim and batten spacing chosen | Tighter batten spacing means more material and labor per square foot |
| Site access | Tree cover, slope, and lot layout around Clear Lake can affect staging and scaffolding needs |
Why It Matters That We Already Work in Clear Lake
Siding performance in this area isn't theoretical — it's shaped by the specific rain patterns, tree cover, and humidity that Clear Lake and the rest of Skagit County deal with year-round. A crew that already works this area knows which wall orientations hold moss longest, where kick-out flashing gets skipped on production-built homes, and what a wall looks like after a real Skagit winter versus a mild one. That's the difference between a crew that installs siding and a crew that installs siding that's still doing its job in fifteen years.
If you're weighing board and batten for a home in or around Clear Lake, we're happy to take a look and give you a straight assessment — no pressure, no inflated scope. Reach out for a free estimate using the form below.