 Mount Vernon
 Why Siding Takes a Beating in Bow
Bow sits close to open saltwater on the edge of Skagit County, and that location changes what "normal wear" looks like on a house. Homes just a mile or two inland deal with rain and gray skies like the rest of the Pacific Northwest. Homes in Bow deal with all of that plus salt-laden air rolling off the water, wind-driven rain that hits walls sideways instead of falling straight down, and shaded, damp corners that stay wet long after a storm has passed. Siding here doesn't just get rained on — it gets worked on, day after day, in ways that shorten the life of the wrong product and expose sloppy installation fast.
Salt Air and Metal Fasteners
Airborne salt accelerates corrosion on anything metal — fasteners, flashing, trim screws, even the staples holding house wrap in place. On a lot of homes that's invisible for years, until a fastener head rusts through, a nail backs out, or a flashing seam starts leaking from the inside out. The fix isn't complicated, but it has to be specified correctly at the start: corrosion-resistant fasteners and flashing rated for coastal exposure, not whatever happened to be in the nail gun that day.
Driving Rain and Horizontal Seams
Wind off the water pushes rain into places it wouldn't normally reach — up under lap joints, behind trim boards, into corner seams that would stay dry on a more sheltered lot. Every horizontal seam and butt joint on a house is a potential entry point for water, and in a wind-driven-rain environment those details matter more than they would somewhere calmer.
A Long Moss Season
Western Washington's moss season is already long; near-water sites like Bow stretch it further because shaded walls and north-facing elevations stay damp instead of drying out between rains. Moss and algae don't just look bad — they hold moisture against the siding surface and, on painted or unfinished materials, they accelerate finish failure underneath.
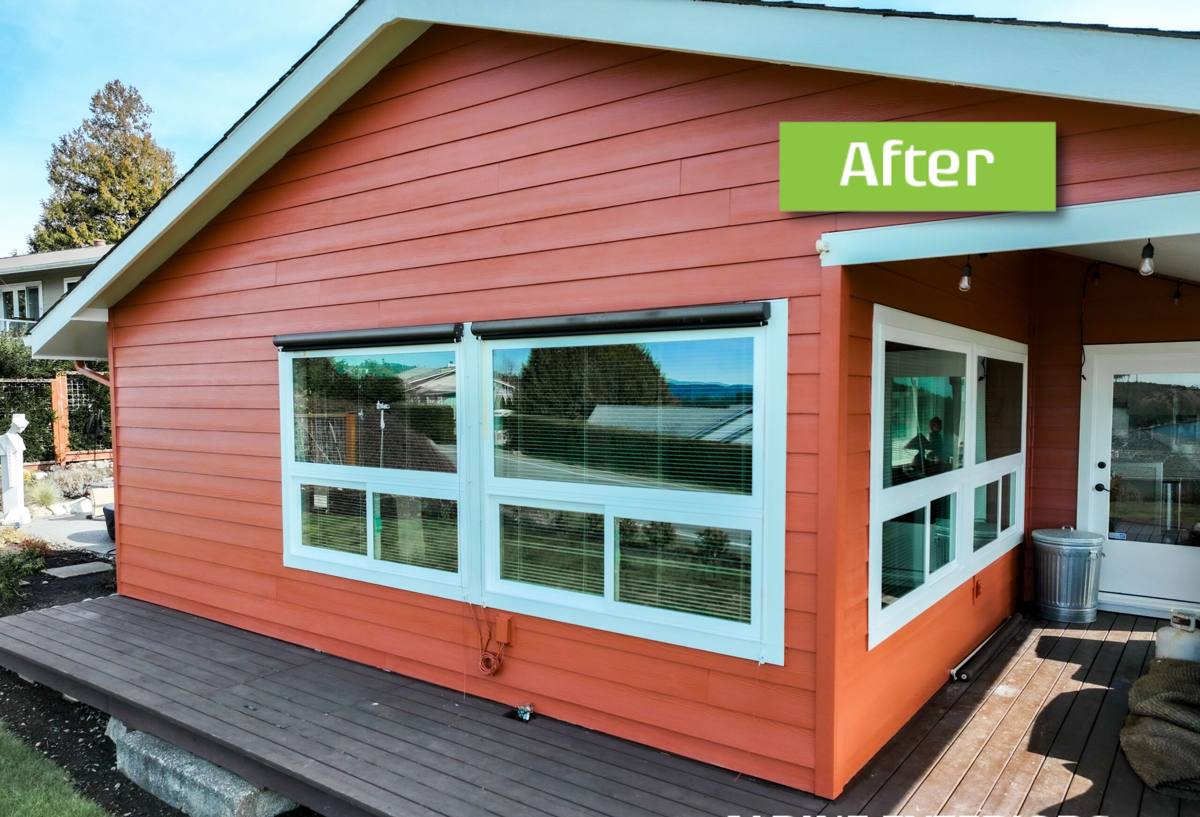
Why We Standardized on James Hardie for Homes Like These
We install James Hardie fiber cement siding exclusively — not because it's the only decent product on the market, but because it's the one we're willing to put our name behind in a climate like this. Fiber cement doesn't rot, doesn't feed insects, and won't warp or delaminate the way some wood-based and engineered-wood products can when moisture gets past the surface. It's also non-combustible, which matters everywhere but carries extra weight for homeowners thinking long-term about insurance and risk.
Hardie's HZ5 product line is engineered specifically for regions with sustained moisture exposure — coastal Pacific Northwest included — with a formulation built to hold up to repeated wet-dry cycling without the swelling or edge deterioration that lower-grade fiber cement can show over time. Paired with the factory-applied ColorPlus finish, which is baked on under controlled conditions rather than field-painted, you get a finish layer that resists fading and moisture intrusion far better than a coat of paint applied on site in variable weather — which, in Skagit County, is most of the year.
James Hardie Product Lines We Use
Not every Hardie product fits every part of a house the same way. Matching the right line to the right application is part of doing the job correctly, not just picking whatever's in stock.
| Product Line | Typical Use | Why It Fits a Bow Home |
|---|---|---|
| HardiePlank lap siding | Primary wall cladding | Horizontal laps shed wind-driven rain when installed with correct overlap and clearance |
| HardieShingle siding | Accent gables, dormers | Staggered or straight-edge profiles handle detail work without the maintenance of real cedar shingle |
| HardiePanel vertical siding | Modern facades, accent walls | Fewer horizontal seams where wind-driven rain typically finds its way in |
| HardieTrim boards | Corners, window and door surrounds | Won't absorb water at end grain the way wood trim can in a damp, shaded location |
What a Correct Installation Actually Involves
James Hardie siding performs the way it's rated to only when it's installed to the manufacturer's specifications — not "close enough." In a location like Bow, the margin for error is smaller because the climate punishes shortcuts faster.
Clearances and Flashing
Hardie specifies minimum clearances from grade, roof lines, decks, and other transitions for a reason — those gaps let water drain and dry instead of wicking into the bottom edge of the siding. Every horizontal transition, window head, and roof-to-wall intersection needs flashing detailed to move water out, not just caulk relied on to keep it out.
Fasteners and Fastening Pattern
In a salt-air environment, fastener material and placement both matter. Corrosion-resistant fasteners, driven at the correct depth and spacing, keep the siding secured without splitting the board or leaving a gap that becomes a water entry point later.
Cut Edges and Touch-Up
Every field cut exposes raw fiber cement that needs to be sealed with the manufacturer's touch-up product before it's closed up behind trim or at a joint. Skipped touch-up is one of the most common — and least visible — corners cut on a rushed install.
- Weather-resistive barrier installed and lapped correctly before any siding goes up
- Flashing at every window, door, and roof-to-wall transition
- Manufacturer-specified clearances maintained at grade, decks, and roofing
- Corrosion-resistant fasteners, set to the correct depth — not overdriven
- All field-cut edges sealed with Hardie touch-up before they're closed in
- Caulking used only where Hardie specifies it — not as a substitute for flashing
- Panel and plank overlaps matched to local wind and rain exposure
How We Run a Hardie Project in Bow
The process doesn't change dramatically from house to house, but the details we pay closest attention to are shaped by working this specific area repeatedly.
Assessment and Tear-Off
We start by pulling the existing siding and inspecting the sheathing underneath — this is where hidden moisture damage from years of driving rain or a failed flashing detail usually shows up. Any soft or compromised sheathing gets addressed before anything new goes on; covering a problem with new siding just delays it.
Barrier and Flashing Correction
We install or verify the weather-resistive barrier and correct flashing at every penetration and transition before the first piece of Hardie siding is hung. This step gets rushed on a lot of jobs; it's the one that determines whether the house stays dry for the next few decades.
Installation to Spec
Siding goes up to Hardie's published installation requirements and local building code, with fastening, clearances, and touch-up handled as part of the install — not as an afterthought.
Inspection and Walkthrough
We walk the finished job with the homeowner, point out anything worth knowing for future maintenance, and leave touch-up material for any future trim work like fencing or deck changes that might nick the siding.
Why a Crew That Already Works in Bow Matters
Siding contractors who mostly work drier, more sheltered parts of Mount Vernon or inland Skagit County don't always adjust their approach for a saltwater-adjacent lot — and on this kind of siding, that gap shows up as a callback a few years later, not on day one. A crew that already works in Bow knows to spec corrosion-resistant fasteners as standard rather than an upgrade, knows which elevations on a typical lot here stay shaded and damp longest, and has already worked through the local permitting process enough times that it doesn't slow the job down. That familiarity doesn't show up as a line item on an estimate, but it shows up in how the siding holds up ten years out.
Maintenance and Longevity After Installation
James Hardie siding is low-maintenance, not no-maintenance — especially in a moss-prone, salt-air location. A periodic rinse-down (a garden hose is usually enough; pressure washers should be used carefully, if at all, and never aimed directly into seams) keeps salt residue and organic buildup from accumulating on the surface. Shaded and north-facing walls should get a visual check for moss or algae encroachment at least once a year, since those areas dry out slower than the rest of the house. Gutters that stay clear keep roof runoff from sheeting down the wall face, which is one of the more common ways siding gets more water exposure than it was ever designed for.
What Drives the Cost of a Bow Hardie Project
Every Hardie project is priced around a handful of real variables rather than a flat rate — we'll walk through all of them on-site, but this is what typically moves the number up or down.
| Factor | Why It Matters |
|---|---|
| Home size and story count | More wall area and second-story access both add material and labor time |
| Tear-off vs. new construction | Removing and disposing of old siding, and repairing sheathing found underneath, adds time a new-build install doesn't have |
| Trim and architectural detail | Gables, dormers, and multiple roof-to-wall transitions require more flashing and cutting than a simple rectangular wall |
| Product line and texture | Lap, shingle, and panel profiles, plus smooth vs. textured finishes, carry different material costs |
| Site access | Tight lots, slopes, or limited equipment access near the water can add setup and staging time |
If you're weighing a Hardie project for a home in Bow, we're glad to walk the exterior with you, point out anything the current siding or trim is already telling us, and put together a straightforward, no-pressure estimate using the form below.