 Mount Vernon
 Building New in Edison Means Building for the Weather You'll Actually Get
Edison sits in the low-lying farm country of western Skagit County, close enough to open water that salt air is part of daily life on a house, not an occasional visitor. Add driving rain off the water, wind that doesn't have much to slow it down across open fields, and a wet season that can stretch from fall through spring, and you've got a climate that's genuinely harder on a building envelope than most inland Washington towns. When you're framing a new home or outbuilding in Edison, the windows you choose and how they're installed on day one set the tone for how that house performs for the next 20-30 years. A window that's a fine choice in a sheltered inland neighborhood can be the wrong call a few miles away, closer to the water.
This page is specifically about new-construction window installation in Edison — putting windows into a home that's still being framed or sided, not swapping out old windows in a finished house. The two jobs share some skills but are different trades in practice, and getting new construction right the first time matters more, because it's much cheaper to do it correctly during the build than to chase a leak after the siding and interior finishes are in.
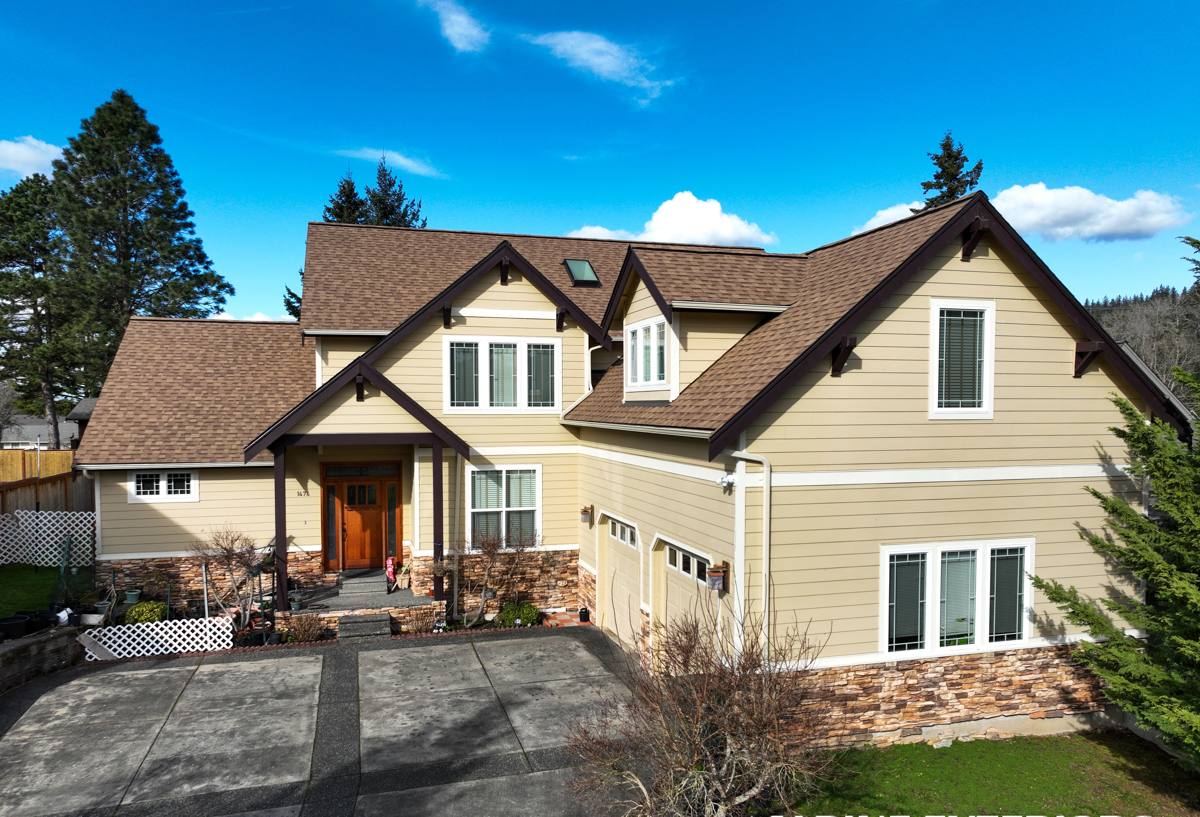
New-Construction vs. Replacement: Why the Install Method Matters
New-construction windows are built with a nailing fin (sometimes called a flange) around the perimeter of the frame. That fin gets integrated directly into the wall's weather-resistive barrier (WRB) before siding goes on, so the window becomes part of the continuous drainage plane of the house rather than something bolted into an existing wall. Replacement windows, by contrast, are built without that fin and are installed into an existing, already-finished opening — a different product line and a different technique entirely.
On a new build, we're working with the framer's rough opening, the WRB, and the siding sequence all at once. That's an advantage if it's handled correctly, because we can build a fully integrated, shingle-lapped water management system around every opening. It's a liability if it's rushed, because a poorly flashed new-construction window can leak into the wall cavity for years before anyone notices — usually not until there's rot or mold damage behind the siding.
Why This Is Higher Stakes Near the Water
In a drier or more sheltered part of the state, a minor flashing shortcut might go unnoticed for a long time. In Edison, wind-driven rain finds gaps that a light rain in a sheltered yard never would. That's the practical reason new-construction window work here gets more attention to flashing detail than the code minimum technically requires.
Choosing a Frame Material for Salt Air and Long Wet Seasons
Frame material affects how a window holds up to salt-laden air, moisture cycling, and years of wind exposure. There's no single "best" choice for every project — it depends on budget, the home's design, and how exposed the specific elevation is — but here's how the common options compare for a coastal Skagit County build.
| Frame Material | Coastal/Moisture Performance | Maintenance | Typical Cost Position |
|---|---|---|---|
| Vinyl | Won't corrode or rust; performs well in salt air; can expand/contract with temperature swings | Low — no painting, occasional cleaning | Entry to mid-range |
| Fiberglass | Very stable dimensionally, strong resistance to moisture and salt exposure over time | Low — factory finish holds up well | Mid to upper-mid range |
| Aluminum-clad wood | Attractive exterior durability, but any breach in the cladding exposes wood to moisture — a real risk in a wet climate | Higher — interior wood may need attention over time, cladding seams are a watch point | Upper range |
| Bare aluminum | Prone to corrosion and pitting in salt air over the years; thermally less efficient | Moderate to high | Varies |
For most new builds in Edison, we steer clients toward vinyl or fiberglass frames specifically because of the salt air and moisture exposure — not because other materials are inferior everywhere, but because this particular environment rewards materials that don't depend on an unbroken protective coating to stay sound. If a homeowner wants the look of wood-clad windows for design reasons, that's a legitimate choice too — it just comes with a maintenance conversation we have honestly up front, not after the sale.
Energy Code and Glazing: What a New Build in Skagit County Needs
Washington's energy code sets minimum performance requirements for new-construction windows, generally expressed as a U-factor (how well the window resists heat loss) and sometimes a solar heat gain coefficient depending on orientation and home design. In this marine climate zone, code minimums typically land in the range of roughly U-0.30 or tighter for whole-house compliance paths, though the exact number depends on which compliance path your builder or designer is using for the project and how the rest of the envelope performs. Every code-compliant window carries an NFRC label documenting its actual U-factor and SHGC — we keep that documentation on file for inspection and for your records, since it's often requested at final inspection or by the local building department.
Beyond the code minimum, double-pane low-E glazing is standard on nearly every new-construction window sold today, and it's the right call here regardless of code — it cuts heat loss during Skagit County's cool, damp winters and reduces solar gain on south and west exposures in summer. Triple-pane glazing is available for homeowners who want to go further, at added cost and weight, but it isn't required to meet code on a typical Edison-area home.
How We Handle New-Construction Window Installation
1. Plan Review and Product Selection
We start by reviewing the window schedule from the plans — sizes, operating types, and locations — and walk through frame material, glazing package, and grid or finish options with the homeowner or builder. This is also when we flag any openings that need special attention because of exposure (a west-facing wall catching prevailing wind and rain, for example).
2. Ordering and Lead Time Coordination
New-construction windows are typically special-ordered to size and spec, not stocked. We coordinate ordering against the framer's schedule so windows arrive when the house is ready for them — not so early they're sitting exposed on site, and not so late they hold up the siding crew.
3. Rough Opening Verification
Before a single window goes in, we check that each rough opening is square, plumb, and sized correctly. Framing tolerances that would be a non-issue in dry climates can cause real problems here if they leave an opening out of square enough to compromise the seal around the unit.
4. Installation and Flashing Sequence
Each window is set, leveled, and fastened per the manufacturer's instructions, then integrated into the wall's water-resistive barrier using a shingle-lap sequence — sill first, then jambs, then head — so water is always directed outward and downward, never into a seam that traps it.
5. Final Check and Documentation
We confirm every window operates correctly, check that flashing tape has adhered properly (cold, damp job-site conditions can affect this, so it's worth verifying rather than assuming), and keep the energy code labels on file.
The Flashing and Weatherproofing Details That Actually Keep Water Out
Most window leaks in new construction don't come from the window unit itself — they come from gaps in the flashing and sealing sequence around it. In a climate with the rain volume and wind exposure Edison sees, these details aren't optional extras; they're the actual waterproofing system for the house.
- Sill pan flashing installed under the window before it's set, with end dams to direct any intrusion back outward
- Backer rod and quality sealant at the nailing fin, sized correctly rather than smeared over gaps as a patch
- Weather-resistive barrier integrated in proper shingle-lap order — sill, then jambs, then head — so every layer sheds water onto the one below it
- Flashing tape applied to manufacturer specifications, in conditions where it will actually bond (not over wet or frozen sheathing)
- Head flashing or a drip cap above the window to break the path of water running down the wall
- Rough opening checked for square and proper size before installation, not adjusted around a window that doesn't fit
- Interior air sealing at the frame perimeter, which affects both energy performance and condensation risk
- A final walkthrough confirming operation, hardware, and removal of protective film before the home is turned over
Skip or rush any one of these steps and the window itself can be a premium product and still leak. This is also where the region's long moss season becomes relevant even though moss doesn't grow on windows directly — the same prolonged dampness that feeds moss on roofs and siding will find and exploit a poor flashing detail around an opening, often for months before it's visible from inside.
Coordinating With Your Builder and the Rest of the Envelope
Windows aren't installed in isolation on a new build — they have to work with the framer's rough openings, the siding installer's WRB and trim details, and often the general contractor's schedule. We treat that coordination as part of the job, not an afterthought. That means showing up on the schedule the builder actually needs, communicating clearly about any framing issues we find before we install (rather than working around them silently), and handing off clean, documented work that the next trade can build on without surprises. On a project with multiple subcontractors, that kind of coordination is often the difference between a tight, dry envelope and a house with a hidden problem nobody wants to trace back six months later.
Why a Crew That Already Works in Edison Matters
Window installation looks similar on paper everywhere in Skagit County, but the details that matter shift with the site. A crew that's done this work in and around Edison knows which elevations on a typical lot here take the worst of the wind-driven rain, understands how quickly salt air can affect the wrong hardware choice, and has already worked through the permitting and inspection expectations of the local jurisdiction. That local experience shows up less in what gets said during a sales conversation and more in the small decisions made on site — how a sill pan is detailed, which fastener gets used, how much lap a flashing tape run gets at a corner. Those are the decisions that determine whether a new home stays dry through its first few wet seasons or starts showing problems by year three.
We also stand behind new-construction window work with clear communication about what's covered by the manufacturer's product warranty versus our installation workmanship — two different things that homeowners deserve to have explained plainly, not buried in fine print.
Ready to Talk Through Your Project?
If you're building new in Edison or planning a build, we're glad to walk through window options, timing, and what your specific lot and orientation might need. Use the form below to request a free, no-pressure estimate — there's no obligation, and it's a good way to get a straight answer before you're locked into decisions with your builder.