 Mount Vernon
 Decks Built for Riverside's Conditions, Not Just Its Views
Riverside sits close enough to the Skagit River and the tidal influence of Skagit Bay that homes here deal with a specific mix of weather most inland Washington neighborhoods don't. Humidity off the water, mature tree canopy that keeps yards shaded and damp, and salt-tinged air drifting in from Puget Sound all combine to shorten the life of a deck that isn't built with those factors in mind. Add Skagit County's long stretch of driving rain from fall through spring, and you get a climate that's genuinely hard on wood, hardware, and railings alike.
A deck built the same way you'd build one in eastern Washington or inland Idaho will show problems here within a few years — soft spots at the ledger, green film on the walking surface, rusted-looking fastener heads, railings that wobble because the posts were never properly isolated from standing moisture. None of that is inevitable. It's a matter of choosing the right materials and details for this specific neighborhood's exposure.
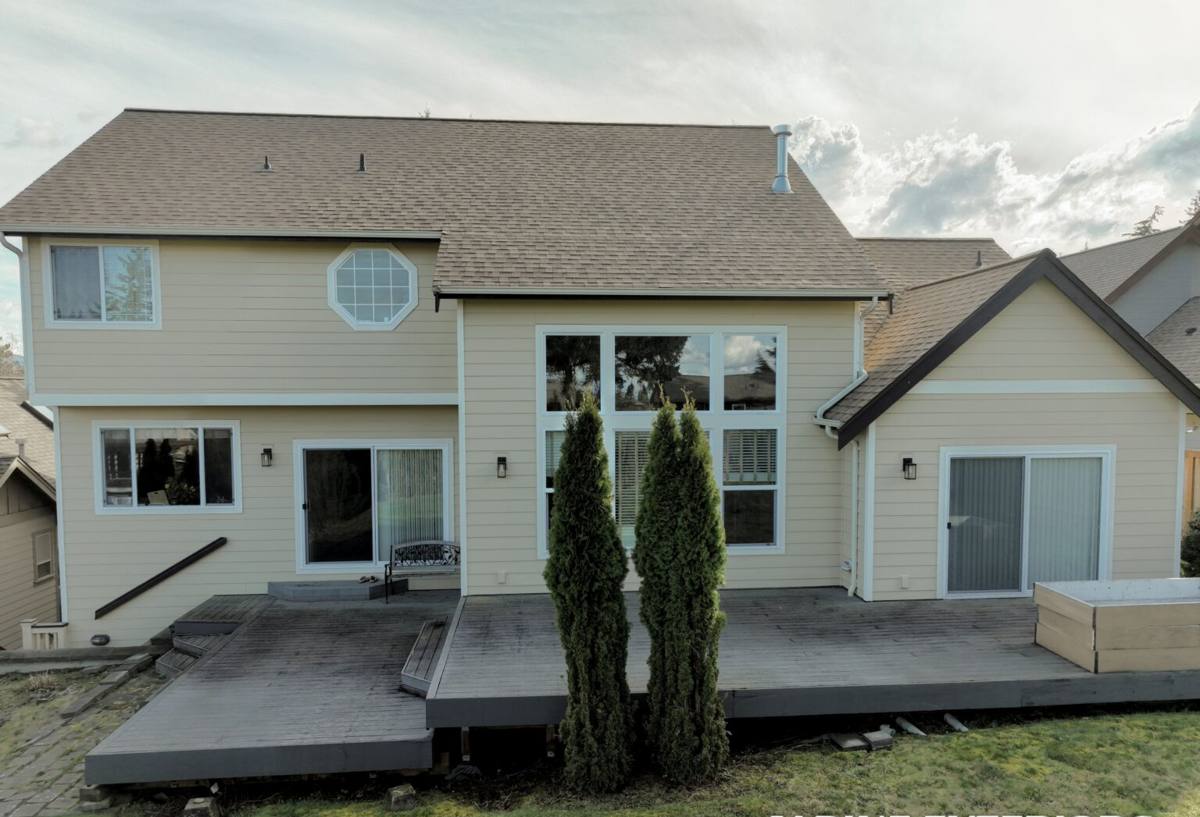
What the Local Climate Actually Does to a Deck
Salt Air and Metal Fatigue
Even a few miles from open saltwater, airborne salt accelerates corrosion on anything less than a properly rated fastener or connector. Cheap electro-galvanized screws and joist hardware can start showing rust streaks in a single wet season. Over a few years, corroded fasteners lose holding strength exactly where a deck needs it most — at the ledger connection and the joist hangers.
Driving Rain and Water Intrusion
Rain that comes in sideways, which is common during Skagit County's winter storm systems, finds every gap in flashing and every unsealed fastener hole. The ledger board — where the deck attaches to the house — is the single most common point of rot on any Pacific Northwest deck, and it's almost always because water got behind the band board and had nowhere to go.
Moss, Algae, and a Long Wet Season
Shaded lots near mature trees, which describes a lot of Riverside, hold moisture on deck boards for days after a rain instead of hours. That's exactly what moss and algae need to establish. Beyond looking bad, a mossy deck surface gets genuinely slick — a real slip hazard on stairs and near door thresholds — and it traps moisture against the wood or composite surface, which shortens the life of both.
Decking Material Options for This Neighborhood
There's no single "best" decking material — there's a best fit for your budget, your sun exposure, and how much maintenance you're willing to do. Here's how the common options actually perform in Riverside's shaded, damp conditions.
| Material | Moss/Algae Resistance | Maintenance | Typical Lifespan Here |
|---|---|---|---|
| Cedar | Moderate — natural oils help, fade over time | Re-stain/seal every 2-3 years | 15-20 years with upkeep |
| Pressure-treated fir/pine | Low-moderate — needs sealing to perform | Seal annually in shaded spots | 15-25 years |
| Composite (capped) | Good — but still needs periodic washing | Wash 1-2x/year, no staining | 25-30+ years |
| PVC decking | Best — least organic material for growth to grip | Occasional wash | 30+ years |
Composite and PVC decking cost more up front but remove most of the maintenance burden, which matters a lot on a shaded Riverside lot where a wood deck needs consistent attention to stay ahead of moss. Cedar and treated lumber cost less initially and can look great, but only if you're realistic about the sealing schedule they require in this climate — skip a year or two and moisture damage compounds fast.
The Structural Details That Actually Matter
The decking surface is what you see, but the framing underneath is what determines whether the deck is still safe in fifteen years. On every deck we build in this neighborhood, we treat the following as non-negotiable:
- Ledger board flashed with a proper drip cap and self-adhering membrane, never just caulked, so water is directed away from the house band joist instead of trapped against it
- Stainless steel or hot-dip galvanized fasteners and joist hangers rated for ground contact and coastal exposure — not the cheaper electro-galvanized hardware that shows rust within a couple of seasons
- Joist tape over the tops of all framing lumber to keep standing water out of the wood where deck boards are fastened down
- Footings poured below the local frost depth and set on undisturbed or properly compacted soil, sized to the deck's actual load
- Post bases that hold posts up off the concrete, so wood never sits in a puddle after a storm
- Deck board spacing set for drainage, not just appearance, so water sheets off instead of pooling between boards
None of these details are visible once the deck is finished, which is exactly why they're the first things skipped on a rushed job. They're also the difference between a deck that needs a repair in year five and one that doesn't.
Drainage and Under-Deck Considerations
For raised decks — common on Riverside lots with any grade change toward the river — what happens to water after it leaves the deck surface matters as much as the surface itself. A deck without a drainage plan just moves the moisture problem underneath, where it collects against siding, foundation walls, or stored items and creates a permanent damp, shaded pocket that never fully dries between rains. If you want usable dry space underneath, an under-deck drainage system can be built into the framing to channel water to a discharge point away from the foundation. If not, we still make sure the ground below has slope and clearance so water isn't sitting against the house.
Railings, Stairs, and Code Requirements
Any deck more than 30 inches off grade needs a code-compliant guardrail — typically 36 inches high for residential guards, with baluster spacing that won't pass a 4-inch sphere, per the residential code Mount Vernon enforces. Stair railings and handrail graspability have their own separate requirements. Beyond meeting inspection, railing posts are a common failure point in wet climates if they're not properly through-bolted and flashed at the connection — a railing that's solid when installed but loosens within a couple of years usually means the post attachment let water in. We build railing connections the same way we build the ledger: sealed, properly fastened, and inspected before it's covered up.
Our Process for a Riverside Deck Project
- On-site evaluation — we look at sun exposure, shade from trees, slope, and how the deck will tie into the existing house before recommending materials
- Design and material selection — sized and specified for your budget, with an honest conversation about maintenance trade-offs between wood and composite
- Permitting — most decks over a certain height or attached to the house require a permit through the local building department; we handle that process
- Framing and structural inspection — footings, ledger flashing, and joist hardware installed and inspected before decking goes down
- Decking, railings, and finish work — surface material installed with proper drainage gaps, railings set and secured to code
- Walkthrough — we go over maintenance expectations specific to the material you chose so you know what upkeep to expect
Why a Crew That Already Works Riverside Matters
A deck built by a crew unfamiliar with this specific stretch of Skagit County tends to under-spec the details that don't show up until year three or four — the fastener grade, the ledger flashing, the drainage plan for a shaded, river-adjacent lot. We build decks throughout Mount Vernon and know what this neighborhood's combination of shade, humidity, and salt-tinged air does to a structure over time, because we've gone back and repaired decks that weren't built for it. That experience shapes what we spec by default, not as an upsell.
Keeping a New Deck in Good Shape
Whatever material you choose, a few habits go a long way in this climate:
- Sweep debris and standing leaves off the deck surface regularly, especially in fall — trapped organic matter is what feeds moss
- Rinse or lightly wash the surface once or twice a year to interrupt algae growth before it takes hold
- Check and re-seal wood decking on the schedule appropriate to the product — don't wait until it looks dry and gray
- Keep gutters and downspouts near the deck clear so roof runoff isn't dumping extra water onto or under the structure
- Have railings and stair connections checked periodically for looseness, which is often the first sign of moisture getting into a post
Cost Factors to Expect
| Factor | Impact on Project |
|---|---|
| Decking material (wood vs. composite/PVC) | Largest single cost variable; composite/PVC costs more upfront, less over time |
| Deck height and footing depth | Raised decks need more substantial footings and framing engineering |
| Railing style and length | Cable, glass, or custom railings cost more than standard baluster rail |
| Under-deck drainage system | Adds cost but creates usable dry space below a raised deck |
| Site access and grade | Sloped or hard-to-access lots increase labor time |
Every Riverside lot is a little different, which is why we price projects after an on-site look rather than off a generic square-footage number.
If you're planning a new deck or replacing one that's showing its age, we're glad to come take a look and put together a straightforward, no-pressure estimate — just fill out the form below.