 Mount Vernon
 Why Avon's Climate Is Hard on a Deck
Avon sits low in the Skagit Valley, close to the river and surrounded by farmland, which means the ground stays damp for long stretches of the year even when it isn't actively raining. Add in the marine air that moves inland off Skagit Bay and Puget Sound, and you've got a combination of driving rain, salt-tinged humidity, and shade from mature trees that keeps surfaces wet far longer than they would in a drier climate. That's the environment any deck built in this area has to survive, not just for one wet winter but for twenty or thirty years of them.
Composite decking was designed to handle moisture better than wood, but "composite" covers a wide range of products and installation methods, and not all of them are built for a climate like Skagit County's. A deck that looks fine in a showroom in a dry region can perform very differently here once it's dealing with months of standing dampness, moss spores in the air, and the slow corrosion that salt-laden moisture causes on hardware. Getting it right in Avon means paying attention to details that don't matter nearly as much in other parts of the country.
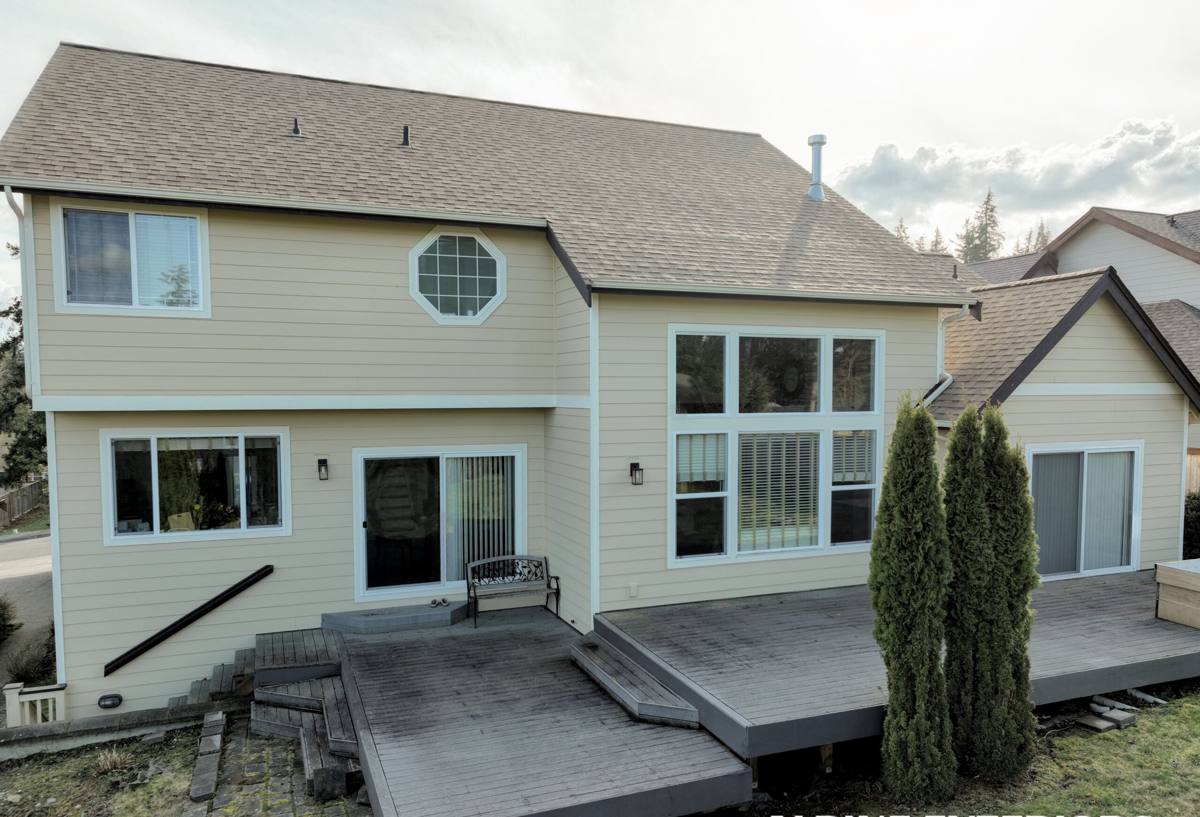
What a Correct Installation Looks Like Here
Ledger Attachment and Flashing
Most rot problems on attached decks start at the ledger board — the piece that bolts the deck to the house. If that connection isn't flashed correctly, water works its way behind the band board and into the house framing, and you won't see it until there's real damage. In a climate that gets sustained rain for months at a time, we treat ledger flashing as non-negotiable, not an upsell.
Joist Protection and Fasteners
Composite boards don't rot, but the wood or wood-composite framing underneath them still can if it isn't protected. We use joist tape over the tops of the framing to keep water from sitting in the wood, and we spec fasteners and hardware rated for coastal or high-moisture exposure — plain galvanized hardware corrodes faster than most homeowners expect once salt air gets into the mix over several winters.
Airflow and Drainage
Board spacing, ventilation gaps, and a slight slope away from the house all matter more here than in a dry climate, because the deck needs a way to dry out between rain events. A deck built without enough airflow underneath will hold moisture against the framing indefinitely during a typical Skagit Valley winter, which is exactly the setup that leads to hidden problems years down the road.
Choosing the Right Composite Product for This Climate
Not every composite board handles sustained moisture and moss exposure the same way. The biggest distinction is whether the board is fully capped (a protective polymer shell wraps the entire board) or only partially capped or uncapped (the wood-plastic core is exposed on some or all sides). In a climate this wet, that difference shows up faster than it would somewhere drier.
| Decking Type | Moisture Resistance | Moss/Algae Resistance | Maintenance | Typical Installed Cost |
|---|---|---|---|---|
| Fully capped composite | Very good — core is sealed on all sides | Good, especially with mold-inhibiting caps | Occasional wash-down | Higher |
| Partially capped composite | Good on top and sides, exposed underside | Fair — underside can stay damp longer | Periodic cleaning | Mid-range |
| Uncapped composite | Fair — core can absorb moisture over time | More prone to surface growth in shade | Regular cleaning, occasional sealing | Lower |
| PVC (cellular) decking | Excellent — no wood content in the core | Good, smooth surfaces shed spores easily | Occasional wash-down | Highest |
| Pressure-treated wood | Fair, dependent on ongoing maintenance | Poor without regular sealing/staining | Annual sealing recommended | Lowest upfront |
For most Avon homes, we steer people toward a fully capped composite or PVC product for anything exposed to shade, sprinkler overspray, or low airflow — those are the conditions that grow moss fastest. On sunnier, more open decks, a mid-range capped product often performs just as well for less money. There isn't one "right" answer for every yard; it depends on sun exposure, tree cover, and how the deck sits relative to the house and prevailing wind.
The Substructure: The Part Nobody Sees
The framing under a composite deck does more of the structural work than the decking itself, and it's the part most likely to cause trouble if it's built for a dry climate instead of a wet one. Footings need to be sized and set to the depth required for the soil conditions common in the lower Skagit Valley, where ground saturation can affect how well a footing holds over time. Framing lumber should be rated for ground contact or exposed exterior use, not standard construction lumber, and it needs enough clearance and airflow underneath the deck to actually dry between storms rather than sitting damp against wet soil all winter.
This is also where corner-cutting is hardest to spot after the fact. A deck with beautiful composite boards on top can still have undersized joists, unprotected framing, or footings that weren't set to the right depth — and none of that is visible once the decking goes on. It only becomes obvious years later when the deck starts to feel spongy or uneven.
Moss, Algae, and Realistic Maintenance
No decking material is completely immune to surface growth in a climate with this much shade and moisture. What varies is how much maintenance it takes to keep a deck looking clean and how much traction it holds onto when it's damp. A well-chosen capped composite board with a textured surface sheds moisture and resists spores far better than a smooth or uncapped one, but it still benefits from an occasional wash-down, especially on sections that stay shaded most of the day.
- Rinse or wash the deck a couple of times a year, more often in heavily shaded areas
- Keep gutters and downspouts clear so runoff isn't draining directly onto the deck surface
- Trim back overhanging branches and shrubs to let more sun and air reach damp corners
- Check underneath the deck occasionally for standing water or blocked drainage
- Address any moss growth early — it's much easier to remove before it establishes
None of this is heavy work, but it's different from the "hose it off once a year" expectation a lot of homeowners bring from drier climates. Setting that expectation honestly up front is part of doing the job right.
Permits and Local Code Considerations
Most attached decks and any deck built above a certain height require a permit through Mount Vernon or Skagit County, depending on where the property falls, and that process typically involves review of the footing design, ledger attachment, and guardrail specifications. Because Avon includes areas near the Skagit River, some properties may also fall under floodplain-related building requirements that affect how a structure can be built. We handle the permitting conversation as part of the estimate rather than leaving homeowners to sort it out on their own, and we build to the code requirements that actually apply to the property rather than a generic standard.
Our Process for Avon Deck Projects
- Site visit and assessment — we look at sun exposure, drainage patterns, existing structure condition, and how the site sits relative to the house and yard grading.
- Material recommendation — based on that assessment, we recommend a decking product and fastening approach suited to the specific conditions of the site, not a one-size-fits-all package.
- Permitting — we handle the permit application and coordinate any required inspections through the appropriate local jurisdiction.
- Demolition and framing — old decking or damaged framing is removed, footings and structural framing are set or replaced to current standards.
- Decking installation — boards are installed with the fastening system appropriate to the product, with attention to spacing, drainage slope, and hardware.
- Final walkthrough — we go over the finished deck with the homeowner, including realistic maintenance expectations for the local climate.
Why Local Experience in Avon Matters
A crew that's already worked properties around Avon and greater Mount Vernon has a feel for how the soil in this part of the valley behaves after months of rain, which drainage patterns tend to cause problems, and how much shade and moss exposure a given lot is actually going to see through the year. That local knowledge shapes decisions before the first board goes down — where extra drainage attention matters, which fastener grade is worth the upgrade, and which parts of a permit application typically raise questions with the local jurisdiction. It's the difference between a deck that's built to a generic spec sheet and one that's built for the specific ground it's sitting on.
What to Expect from a Properly Built Composite Deck
- Flashed ledger connection with no exposed gaps behind the band board
- Framing lumber rated for exterior or ground-contact exposure
- Joist tape protecting the tops of the structural framing
- Fasteners and hardware rated for coastal or high-moisture conditions
- Proper board spacing and slope for drainage and airflow
- A decking product matched to the site's actual sun and shade conditions
- A clear permit record with the applicable local jurisdiction
- Honest maintenance expectations set at the end of the project, not left as a surprise
If you're weighing options for a deck in Avon or elsewhere around Mount Vernon, we're glad to walk the site with you and give an honest read on what your yard actually needs. There's no cost and no pressure to get a straightforward estimate — just a clear look at the right materials and approach for your specific property.